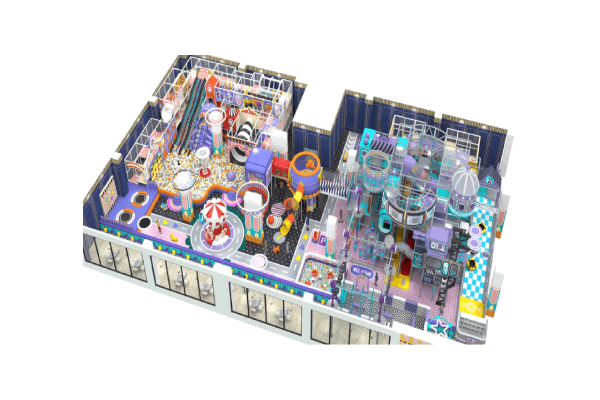
Start With the Mall’s Customer Journey
Shopping centres and mixed-use developments rarely have a spare floor plate shaped like a playground. The space usually arrives with columns, service corridors, odd ceiling heights and a landlord who measures success in footfall and dwell time. A indoor city playground layout for shopping malls therefore has to begin with the building, not with an equipment catalogue. The play zone should sit where families already pass, be visible from the car park or main concourse, and offer a clear reason to stop rather than walk by. When the layout respects the host building, the playground becomes an anchor that supports nearby retail and food tenants. When it ignores the building, even a generous budget produces a cramped, noisy space that parents avoid.
Sizing the Play Zone for Real Footfall
Footfall is not the same as usable capacity. A mixed-use venue playground planning guide should separate peak weekend demand from weekday school traffic and design the queue, seating and party areas around both. Estimate how many children can play safely at once, how many adults will wait, and how long an average visit lasts. A mall location often needs a smaller footprint with higher turnover, while a mixed-use venue may support longer stays if families also use restaurants and other attractions. Plan the entrance so staff can check tickets without blocking the corridor, and place buggy parking where it does not become an obstacle. These small decisions determine whether the venue can handle Saturday crowds without making weekday visitors feel unwelcome.
Separating Arrival, Play, and Parent Zones
Columns and escalators are usually treated as problems, but they can organise the plan. Wrap seating, planting and low play elements around structural columns so they become landmarks rather than obstacles, and keep a clear safety zone around escalators, lifts and fire exits. A space theme indoor playground shows how a strong visual story can unify awkward geometry, turning a low ceiling into a cave and a column into a rocket base. The same approach works for a city theme: a column becomes a clock tower, a service wall becomes a row of shopfronts, and a dark corner becomes a cinema or control room. The design should make the building’s constraints feel intentional.
Working Around Columns, Escalators, and Loading Access
Sound, light and operating hours need early coordination with the landlord. Mall ceilings may carry shared fire systems, public address equipment and lighting circuits, so every fixing point must be agreed before fabrication. A Miland indoor playground manufacturer should provide shop drawings, load calculations and an installation sequence that fits the centre’s night works. Specify acoustic panels, soft flooring and ceiling baffles where echo would otherwise make the space unbearable, and use lighting that can shift from bright daytime play to calmer evening events. The venue must also open and close without disrupting neighbouring tenants, which means a separate service route and a cleaning plan agreed in writing.
Designing for Sound, Light, and Mall Operating Hours
Mixed-use developments are planned around the idea that housing, retail, work and leisure can support one another. The mixed-use development model is useful because it explains why a playground can succeed in a retail centre even when standalone play venues struggle. Families combine a play session with shopping, a meal or an appointment, so the playground does not need to capture the entire visit to be profitable. The layout should make those combinations easy: a visible entrance from the main concourse, a cafe beside the seating area, and clear signs to toilets and lifts. The stronger the connection to the surrounding tenants, the more the play zone feels like part of the destination rather than a room tucked away at the end of a corridor.
Making the Business Case to Landlords and Investors
The business case should be assembled before the first drawing is finalised. Model ticket revenue, party bookings, school sessions, retail partnerships and food sales separately, then test the plan against a realistic opening year rather than a perfect weekend. Agree with the landlord who pays for fit-out, maintenance and replacement of shared systems, and write those responsibilities into the lease. A phased build can reduce risk: open the core city or play structure first, then add party rooms and secondary attractions once demand is proven. Keep a maintenance store and a spare-parts budget, because a mall venue cannot afford long closures. Categories: Indoor Playground, Layout Planning, Shopping Mall, Mixed-Use Development, Family Entertainment Center, Commercial Playground Equipment. Tags: indoor playground layout, shopping mall playground, mixed-use venue, family entertainment center, commercial play space, mall activation. https://www.milandplay.com/product/modern-city-indoor-playground/
Leave a Reply