Category: Mixed-Use Development
-
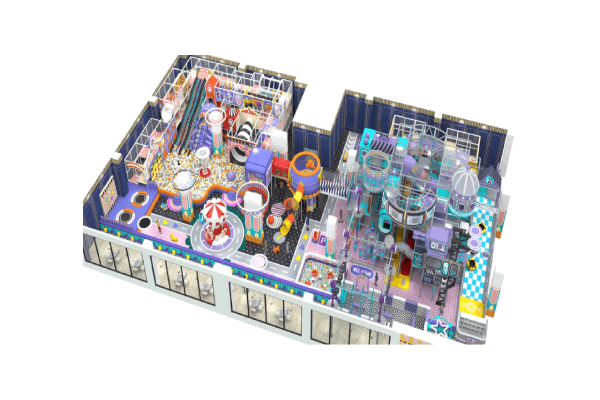
Indoor City Playground Layout Guide for Shopping Malls and Mixed-Use Venues
Start With the Mall’s Customer Journey Shopping centres and mixed-use developments rarely have a spare floor plate shaped like a playground. The space usually arrives with columns, service corridors, odd ceiling heights and a landlord who measures success in footfall and dwell time. A indoor city playground layout for shopping malls therefore has to begin…