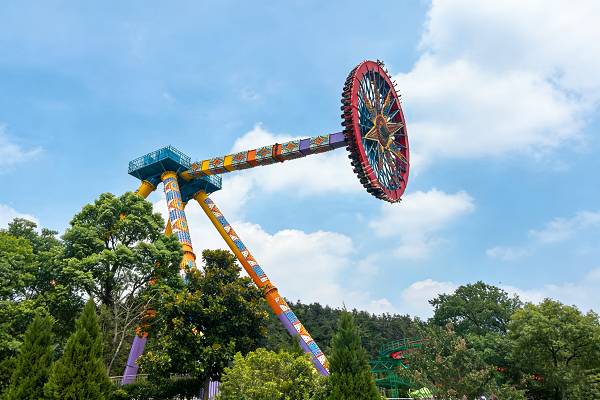
A big pendulum attraction is watched by far more people than it carries, and that fact should shape the site plan from the first sketch. The queue, the viewing area and the exit all compete for the same few hundred square metres, and the ride’s swing envelope makes a large part of that land unusable. This article explains how to plan queue and spectator areas around a big pendulum ride for sale so the attraction stays comfortable, safe and easy to operate at peak times.
Start With the Swing Envelope and Fence Line
Everything else follows the geometry of the ride. Mark the maximum swing envelope on the site plan, add the clearance required by the manufacturer, and then draw the fence line. Only the land outside that boundary can be used for guests. Sites that skip this step usually discover during commissioning that their intended viewing terrace sits inside the swept area, and the fix is expensive because fencing, paving and lighting all have to move.
Separate the Queue From the Spectator Area
The queue should be a controlled, shaded route with a defined capacity, and it should not share space with the crowd that stops to watch. In practice the two audiences behave differently: waiting guests need to keep moving, while watching guests stand still, take photographs and gather in groups. Give each group its own space, and place the queue entry where arriving visitors can see the ride but cannot accidentally join the wrong line.
Give Spectators a Reason to Stay
Spectator space is valuable commercial real estate. A raised terrace, a low wall that children can see over, and seating that faces the ride will hold a crowd for an entire cycle, which is exactly what a park wants next to a food outlet. The kinetic principles behind the frisbee ride design also explain why the best viewing positions sit slightly to the side of the arc rather than directly in front of it.
Plan the Exit and the Photograph Point
The exit is where rides lose their atmosphere. Route departing guests away from the arriving queue, and place the ride photograph where they pass rather than at the station gate. If the park offers a second thrill ride nearby, the same walking pattern can serve both; operators often compare a compact flying saucer ride models option for exactly this reason, because its footprint leaves room for the shared circulation the pendulum needs.
Build Flexibility for Peak Days
Design the plaza so that temporary barriers, an extended queue or a ticketed fast lane can be added without blocking the fire route. Leave a hard-standing area that can take a temporary kiosk or an additional bin on the busiest days, and check that the same area can be used for maintenance access when the ride is closed. Flexibility costs little during construction and saves a great deal once the park is operating at capacity.
Match Capacity, Ticketing and Investment
A pendulum ride’s commercial performance depends on how many guests pass through it in an hour, which is a function of cycle time, seat count and how efficiently the queue is released. Where the park expects very heavy demand, a giant pendulum ride for sale with a higher seat count can reduce pressure on the plaza, but only if the surrounding queue and viewing space is planned to match. The financial case should be built from realistic hourly throughput, not from the peak figure in a catalogue.
Planning the space around a big pendulum is a design exercise in keeping three flows apart while letting them see the ride. Fix the swing envelope first, give the queue and the spectators their own areas, use the terrace commercially, route the exit properly, keep space flexible, and size the queue to the real hourly throughput. Operators comparing layouts and capacities can review the models from Top Ride Sale factory and start with the specification at https://www.topridesale.com/pendulum-ride-for-sale/.
Leave a Reply